


Join Login
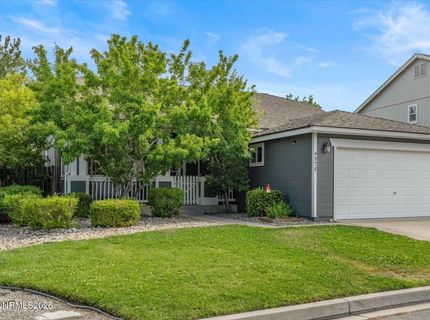
9275 Rising Moon Drive, Reno, NV 89506 Photo

34 Total Photos [Click to View All]

9275 Rising Moon Drive
Reno, NV 89506
$449,900
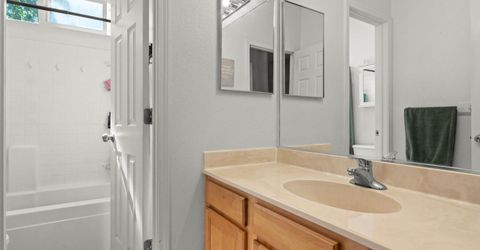
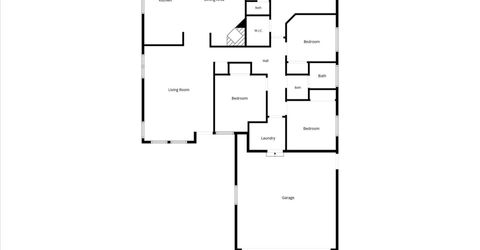
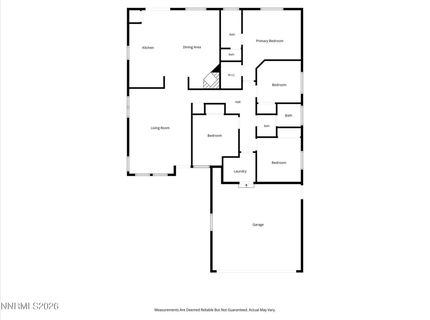
4 Beds | 2 full Baths | 1530 sqft | 0.16 Acreage

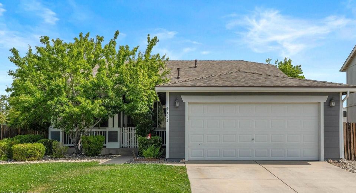
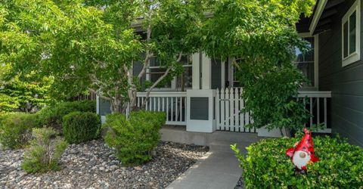
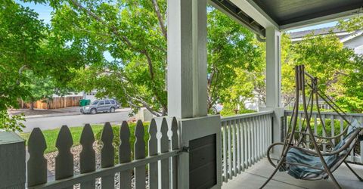
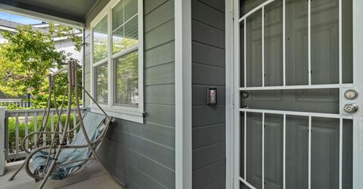
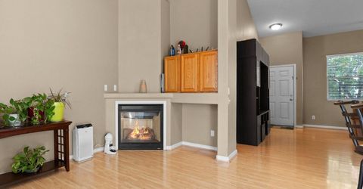
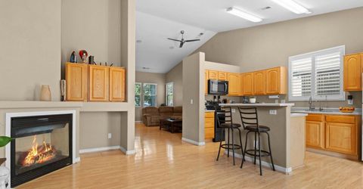
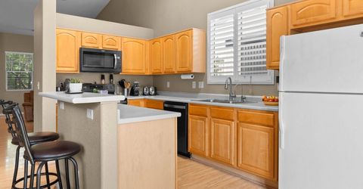
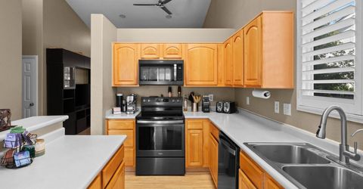
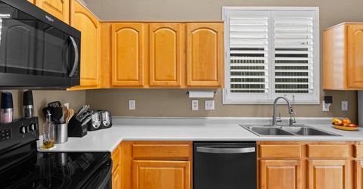
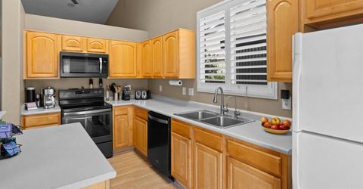
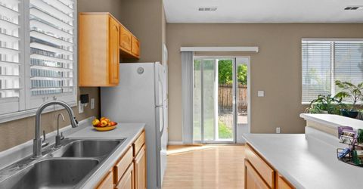
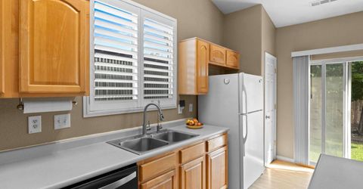
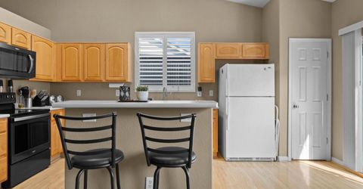
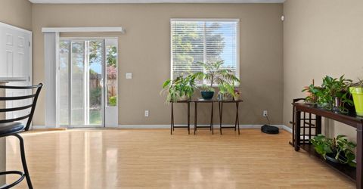
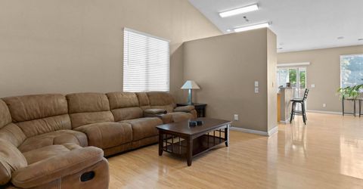
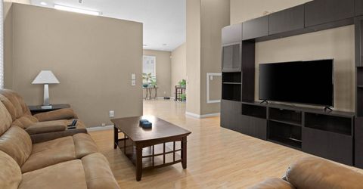
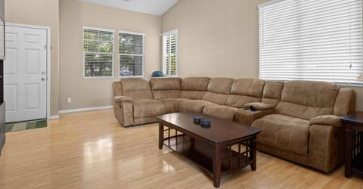
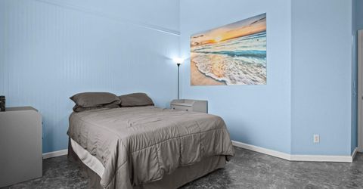
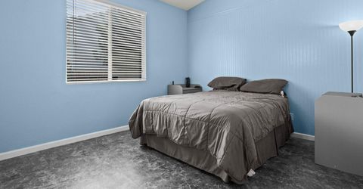
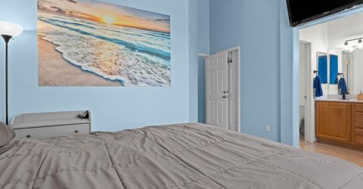
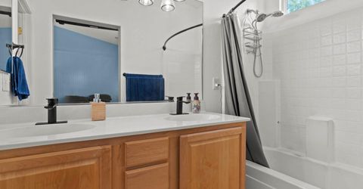
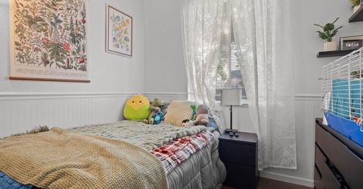
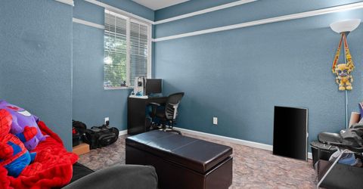
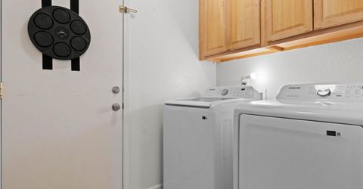
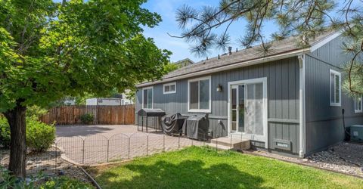
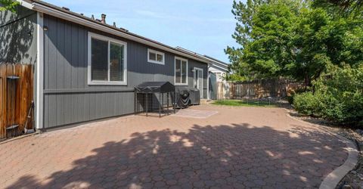
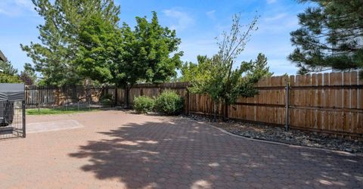
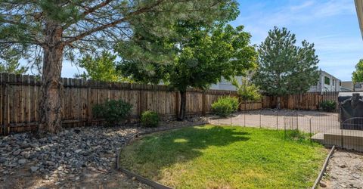
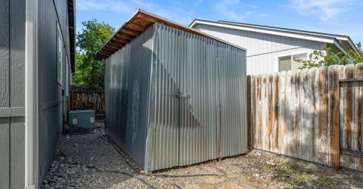
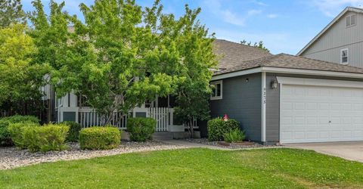
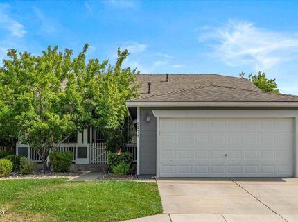
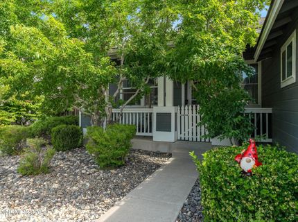
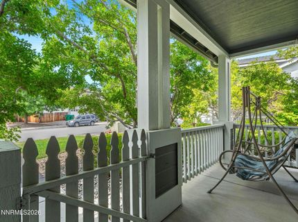
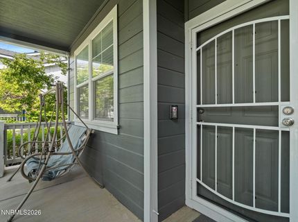
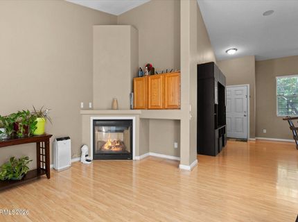
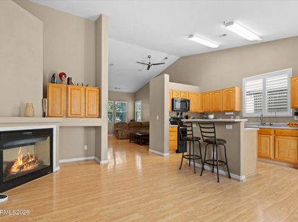
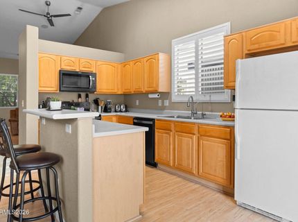
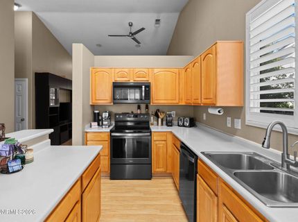
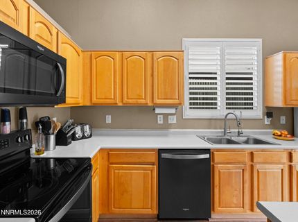
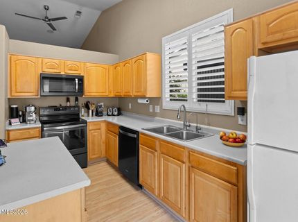
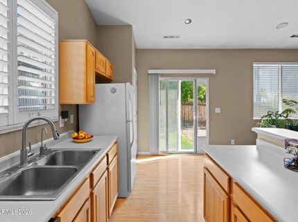
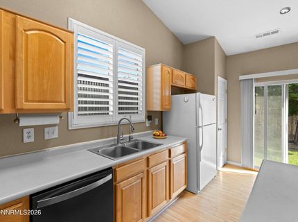
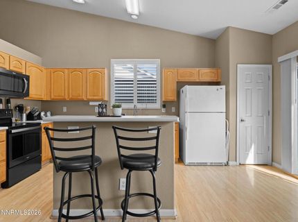
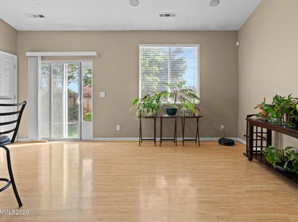
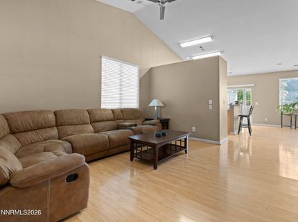
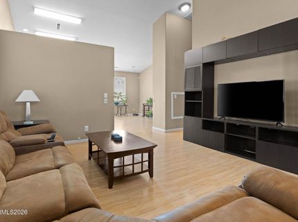
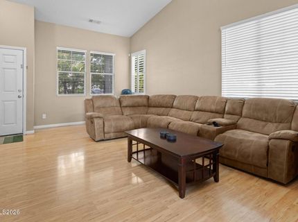
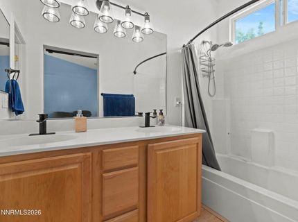
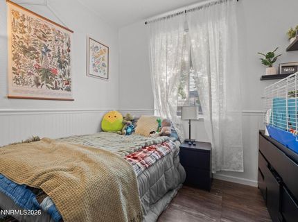
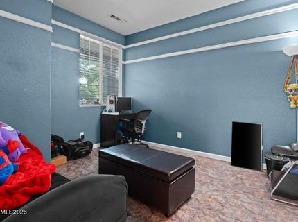
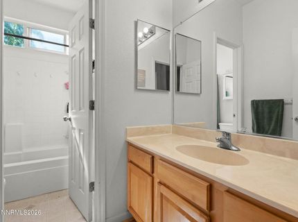
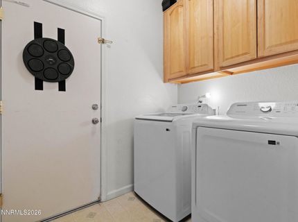
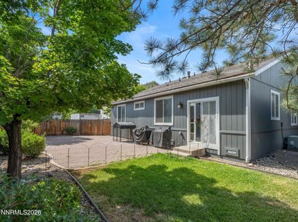
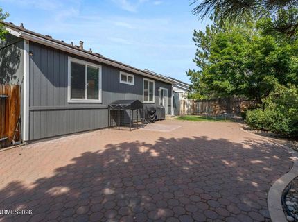
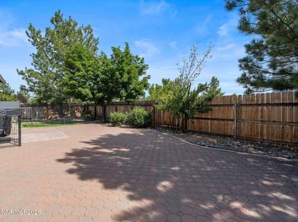
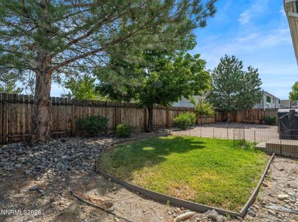
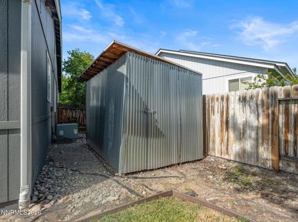
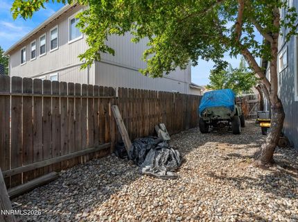
Discover the tremendous value of this bright and beautiful 4-bedroom home in Sky Vista! Spacious primary bedroom suite with walk-in closet! Gorgeous kitchen with included refrigerator! Family room with a cozy fireplace! This open floor plan with high ceilings is comfortable! Enjoy the low maintenance and easy to clean laminate flooring throughout! The laundry room has beautiful cabs to store all your supplies. Take delight working in the garage as it can be heated or cooled for your working pleasure! When it's time to relax, enjoy the shade on the peaceful and private porch, surrounded by abundant plants! And it's even fenced to keep your furry family safe. The backyard has a large patio, a lawn and even features a large storage shed! Only a few blocks to schools, walking trails and great parks! Buyer to verify all information ** Truly a wonderful property and move-in ready for YOU!

Listed By / Presented By

Listed By

Agency Name: RE/MAX Gold
Agent Name: Peter Moritz
Agency Phone: 775-787-3629
Agent Phone: 775-530-4100

agent picture

Presented By

Agent Name: Adam Weckesser
Agent Phone:
Agency Title: Chase International Real Estate

IDX logo

Property Details

Property Type: Residential - Single Family
Cooling: Central Air
Fireplaces: 1
Garage: 2 car attached
Heating: Forced Air, Natural Gas
Lot Size: 0.16 Acres
Roof Type: Composition, Pitched
Stories: 1.0
Taxes: $1,928
Year Built: 2002
MLS ID: 260010889

Feature Descriptions

Additional Rooms: None
Association Fee Includes: Common Area - Maintenance
City Limits: Yes
Construction Type: Site/Stick-Built
Cooling Y/N: Yes
Dining: Family Room Combination, Great Room, High Ceilings, Kitchen Combination, Living Room Combination
Exterior: Wood Siding
Family Room: Dining Room Combination, Great Room, High Ceilings, Kitchen Combination
Fencing: Back Yard
Fireplace: Gas, Insert, Family Room, Kitchen, Great Room
Fireplace Y/N: Yes
Flooring: Carpet, Vinyl
Foundation: Crawl Space
Heating Y/N: Yes
HOA Fee: $150/QuarterlyAppliances:
HOA Y/N: Yes
Kitchen: Breakfast Bar, Built-In Dishwasher, Built-In Microwave, Disposal, Kitchen Island, Pantry
Laundry Features: Washer Hookup, Laundry Room, Cabinets, Electric Dryer Hookup
Living Room: Ceiling Fan(s), Family Room Combination, Great Room, High Ceilings
Lot Features: Landscaped, Level, Sprinklers In Front, Sprinklers In Rear
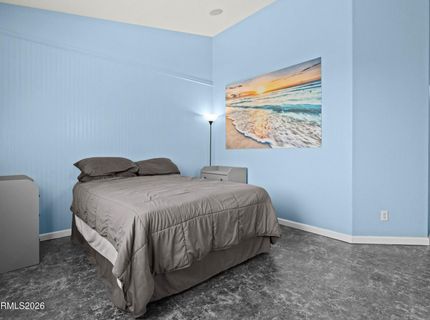
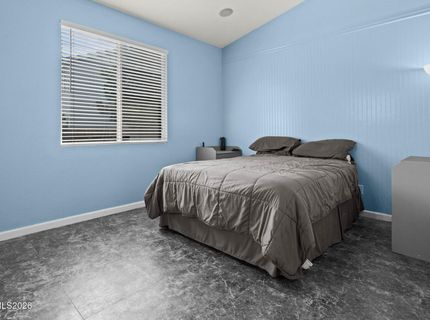
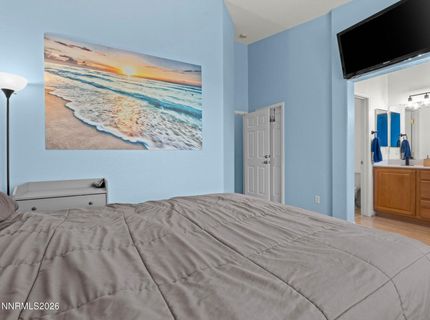
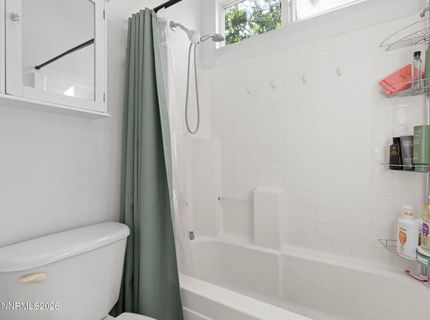
Master Bedroom: Ceiling Fan(s), High Ceilings, Double Sinks, Tub/Shower Combination, Walk-In Closet(s)
OtherStructures: Shed(s)
Parcel #: 550-372-04
Parking: Attached, Garage, Garage Door Opener, Heated Garage
Patio/Porch: Patio, Covered, Uncovered, Porch
Road Frontage: Public
Road Responsibility: Public Maintained Road
Security Features: Smoke Detector(s)
Sewer: Public Sewer
Special View Info: Trees/Woods
Sprinklers: Automatic, Drip System, Front, Rear
SQFT Living: 1530
Utilities: Cable Available, Cable Connected, Electricity Available, Electricity Connected, Natural Gas Available, Natural Gas Connected, Phone Available, Phone Connected, Sewer Available, Sewer Connected, Water Available, Water Connected, Cellular Coverage, Internet Available, In
Water: Public
Water Rights Y/N: No
Window Features: Double Pane Windows, Window Coverings, Vinyl Frames

Amenities

Ceiling Fan(s)
High Ceilings
No Interior Steps
Smart Thermostat
Vaulted Ceiling(s)
Breakfast Bar
Kitchen Island
Pantry
Walk-In Closet(s)
Dog Run
Rain Gutters

Schools

High School: North Valleys
Middle School: OBrien
Elementary School: Stead

Neighborhood Map

Driving Directions

Demographics

Estimate My Payments

  • Estimated Payment
    $1,293.17
  • Principal & Interest
    $1,001.28
  • Property Tax
    $160.67
  • Homeowner's Insurance
    $131.22
(Payments are an estimate and may vary by lender)

Mortgage Calculator

Change Payment Information

%
years/fixed
yearly
yearly (est.)
Contact Photo

We're Here to Help

Connect with our team of knowlegable local agents to guide your next move with style and grace.

Login to My Homefinder