
Join Login
5627 Crescent Hill Way, Sparks, NV 89436 Photo

28 Total Photos [Click to View All]

5627 Crescent Hill Way
Sparks, NV 89436
$395,000
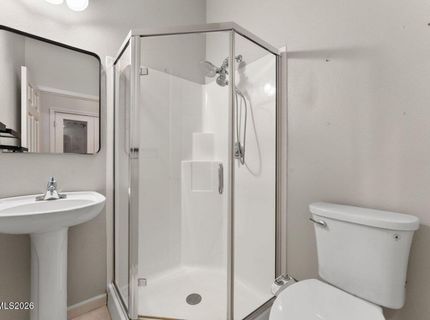
2 Beds | 2 full Baths | 1154 sqft | 0.06 Acreage

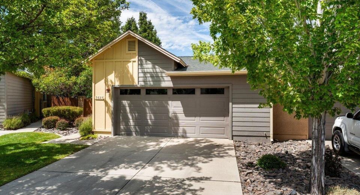
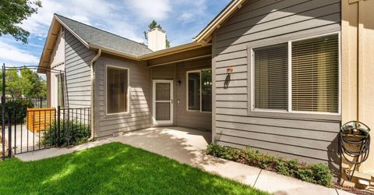
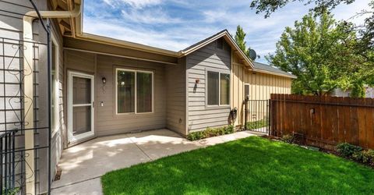
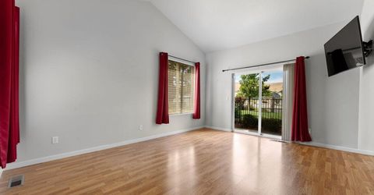
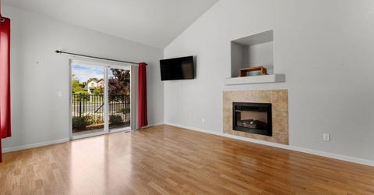
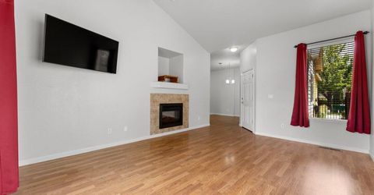
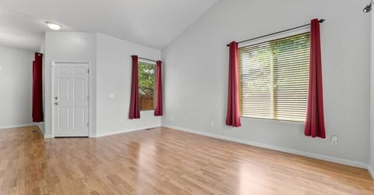
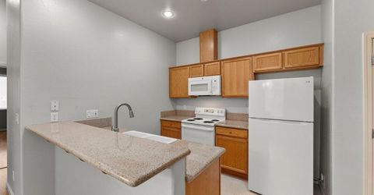
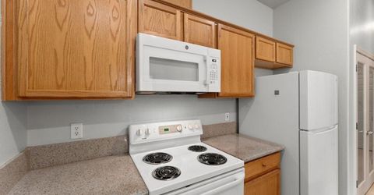
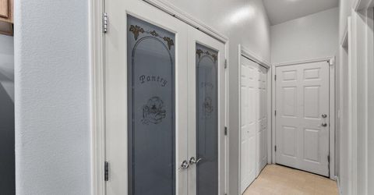
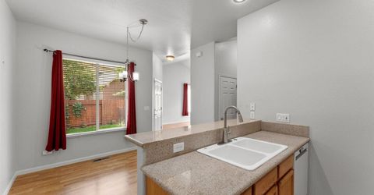
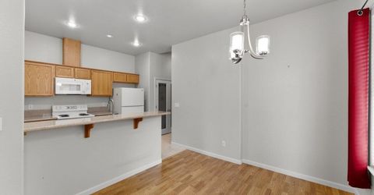
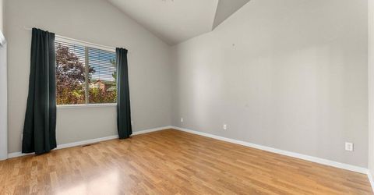
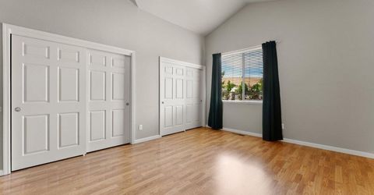
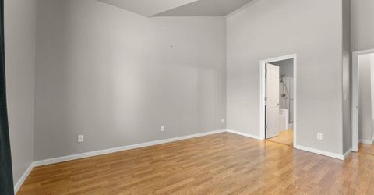
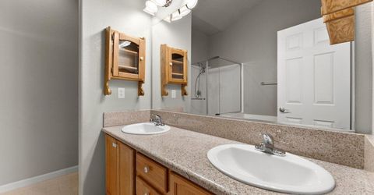
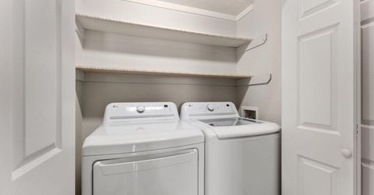
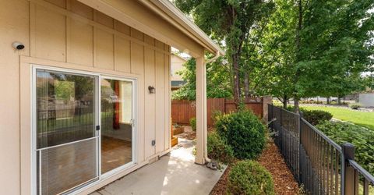
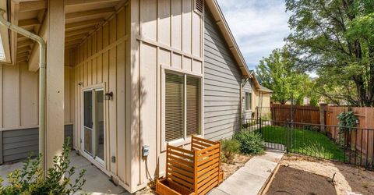
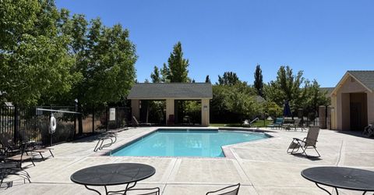
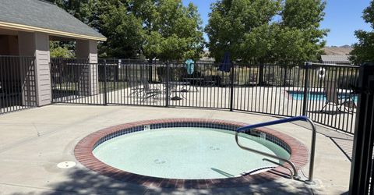
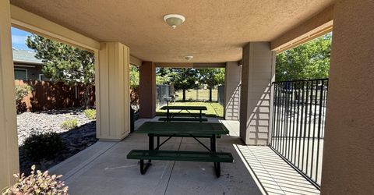
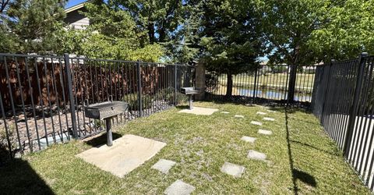
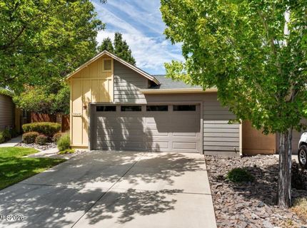
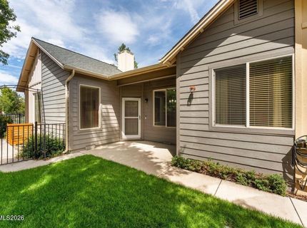
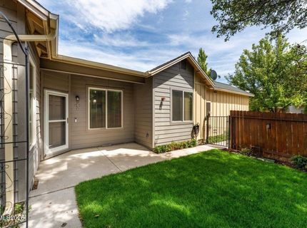
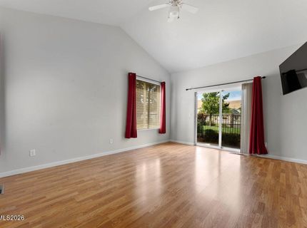
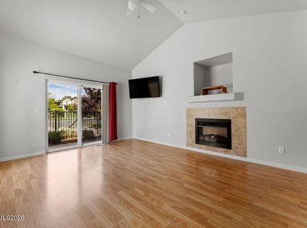
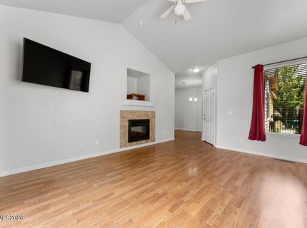
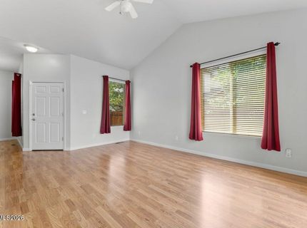
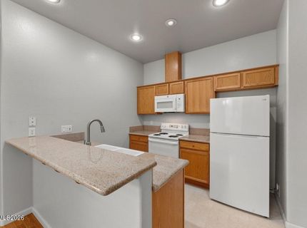
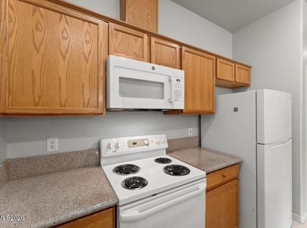
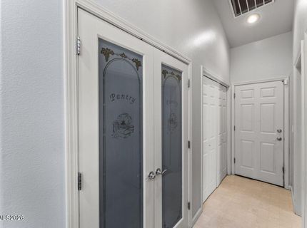
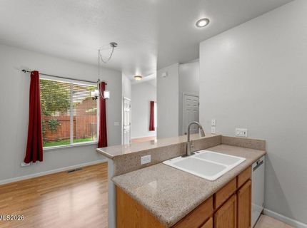
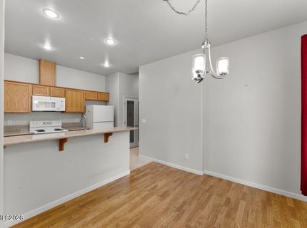
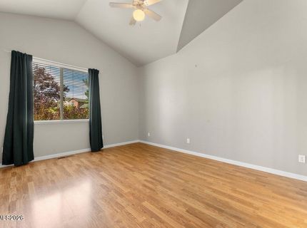
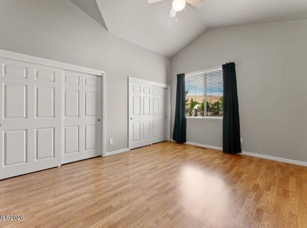
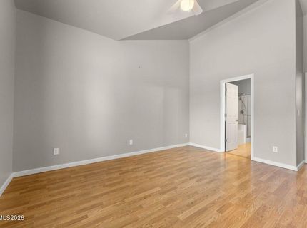
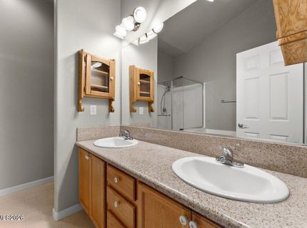
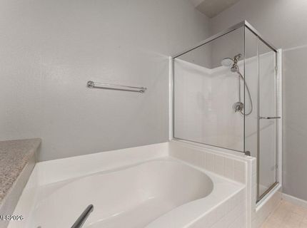
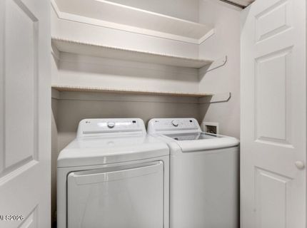
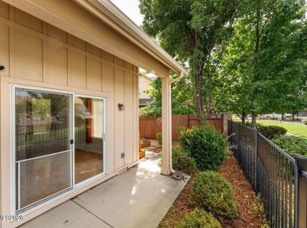
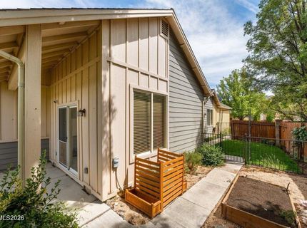
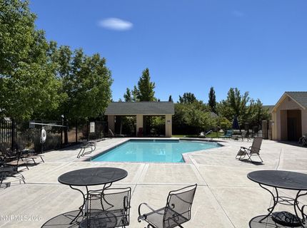
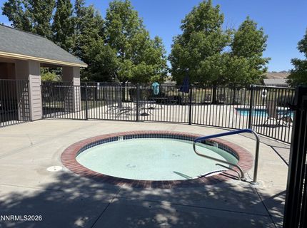
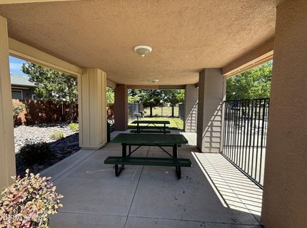
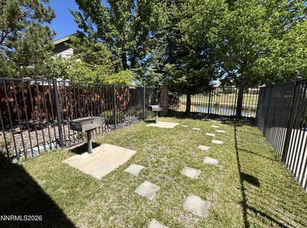
Welcome to the sought-after gated community of Casitas on the Green! This charming single-story home offers 2 bedrooms, 2 bathrooms, a 2-car garage, and 1,154 square feet of comfortable living space. Step inside to a light and bright open living area featuring an electric fireplace, creating a warm and inviting atmosphere. The kitchen features granite countertops, ample cabinetry, and a convenient pantry. Outside, enjoy a lovely gated yard with green space and a raised planter box-perfect for relaxing, gardening, or enjoying the outdoors. The community pool and hot tub are just steps away, adding to the easy, low-maintenance lifestyle. Conveniently located near shopping, dining, and everyday amenities. Kitchen refrigerator, washer, dryer, and living room TV with sound bar are included with the sale at no value, with no warranties expressed or implied.

Listed By / Presented By

Listed By

Agency Name: Keller Williams Group One Inc.
Agent Name: Brian Kincannon
Agency Phone: 775-823-8787
Agent Phone: 775-338-2527

agent picture

Presented By

Agent Name: Adam Weckesser
Agent Phone:
Agency Title: Chase International Real Estate

IDX logo

Property Details

Property Type: Residential - Townhouse
Cooling: Central Air
Fireplaces: 1
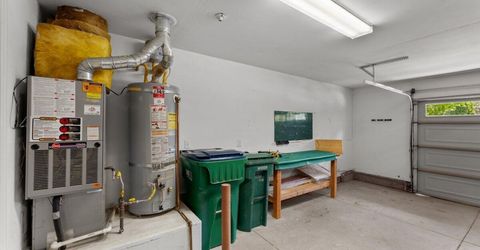
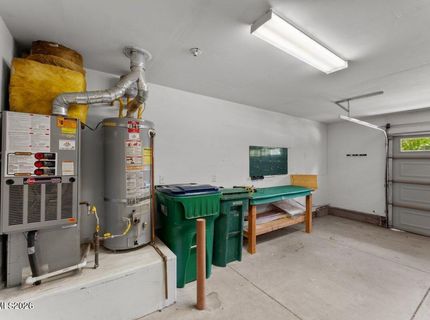
Garage: 2 car attached
Heating: Forced Air, Natural Gas
Lot Size: 0.06 Acres
Roof Type: Shingle
Stories: 1.0
Taxes: $1,516
Year Built: 2003
MLS ID: 260010883

Feature Descriptions

Additional Rooms: None
Association Fee Includes: Maintenance Grounds - Partial
City Limits: Yes
Construction Type: Site/Stick-Built
Cooling Y/N: Yes
Dining: Kitchen Combination
Exterior: Wood Siding
Fencing: Back Yard
Fireplace: Electric
Fireplace Y/N: Yes
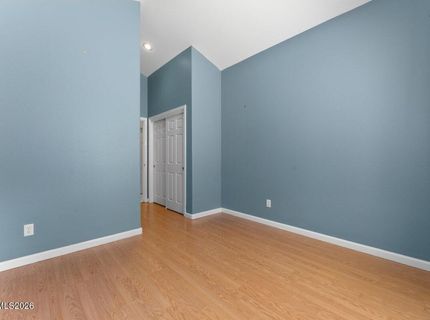
Flooring: Laminate, Linoleum
Foundation: Crawl Space
Heating Y/N: Yes
HOA Amenities: Gated, Pool
HOA Fee: $137/MonthlyAppliances:
HOA Y/N: Yes
Kitchen: Breakfast Bar, Built-In Dishwasher, Built-In Microwave, Disposal, Pantry
Laundry Features: In Hall, Shelves
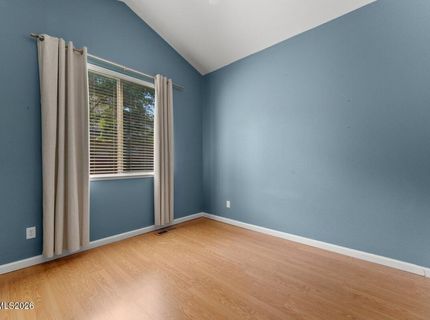
Living Room: High Ceilings
Lot Features: Level, Sprinklers In Front, Sprinklers In Rear
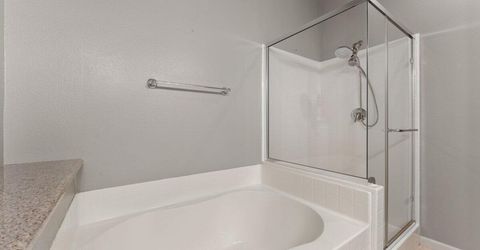
Master Bedroom: High Ceilings, Bathtub, Garden Tub, On Main Floor
OtherStructures: None
Parcel #: 510-240-02
Parking: Attached, Garage
Patio/Porch: Patio, Covered
Road Frontage: Private Road
Security Features: Smoke Detector(s)
Sewer: Public Sewer
Sprinklers: Automatic, Front, Rear
SQFT Living: 1154
Utilities: Electricity Connected, Natural Gas Connected, Sewer Connected, Water Connected
Water: Public
Water Rights Y/N: No
Window Features: Blinds, Double Pane Windows

Amenities

High Ceilings
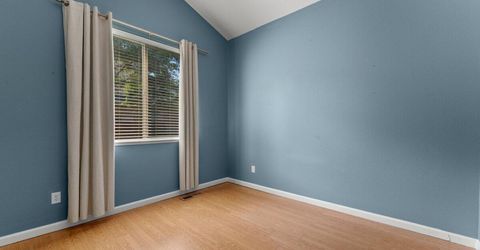
Vaulted Ceiling(s)
Breakfast Bar
Pantry
Primary Downstairs

Schools

High School: Reed
Middle School: Sky Ranch
Elementary School: Sepulveda

Neighborhood Map

Driving Directions

Demographics

Estimate My Payments

  • Estimated Payment
    $1,120.64
  • Principal & Interest
    $879.10
  • Property Tax
    $126.33
  • Homeowner's Insurance
    $115.21
(Payments are an estimate and may vary by lender)

Mortgage Calculator

Change Payment Information

%
years/fixed
yearly
yearly (est.)
Contact Photo

We're Here to Help

Connect with our team of knowlegable local agents to guide your next move with style and grace.

Login to My Homefinder