

Join Login
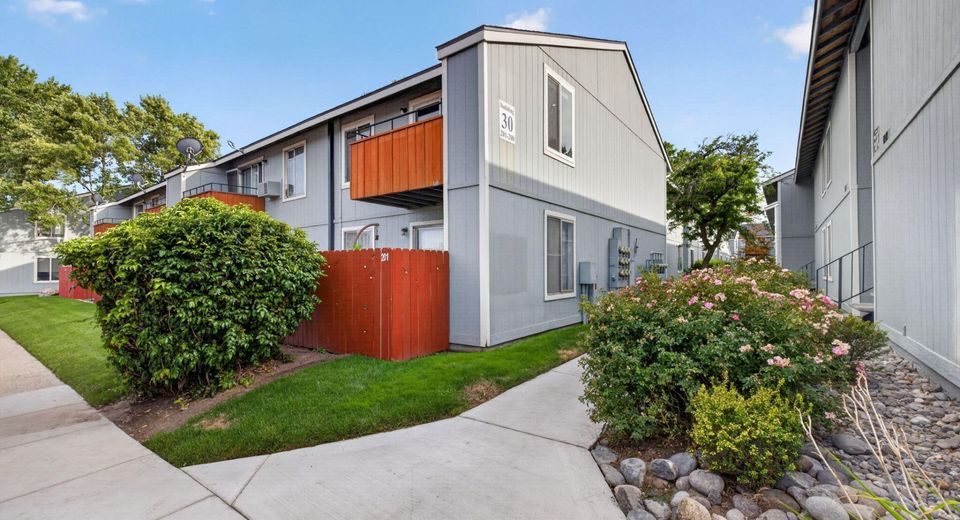
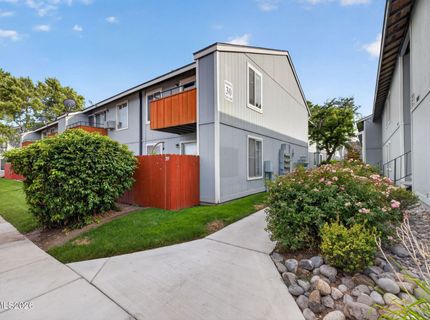
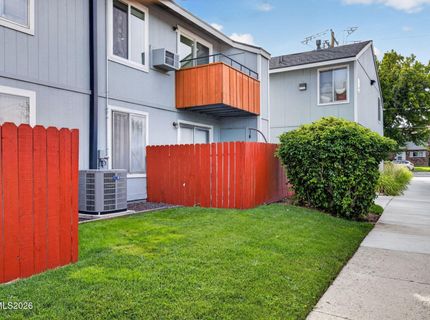
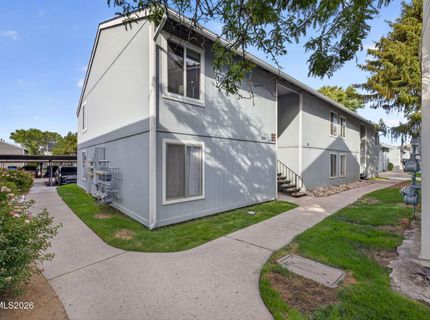
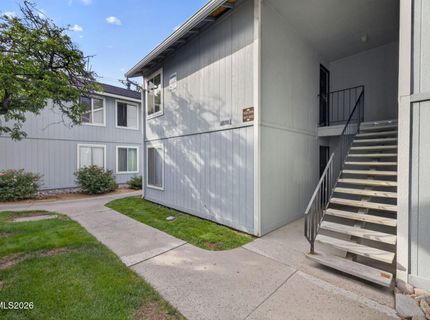
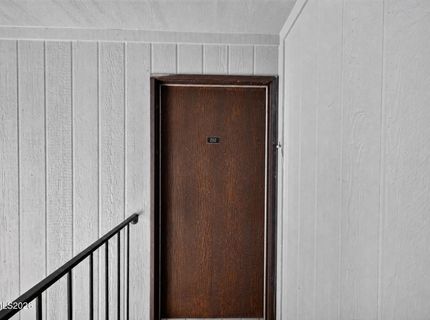
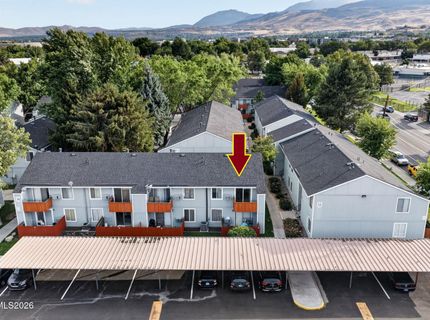
4606 Neil Road, Unit APT 202, Reno, NV 89502 Photo

29 Total Photos [Click to View All]

4606 Neil Road, APT 202
Reno, NV 89502
$185,000
1 Beds | 1 full Baths | 644 sqft | 0.00 Acreage

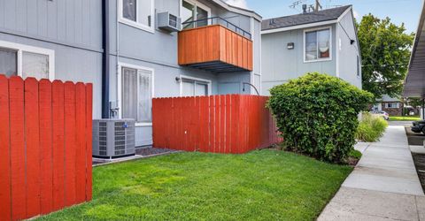
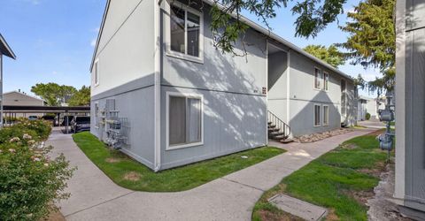
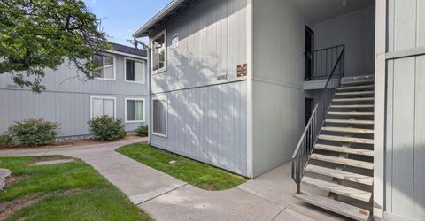
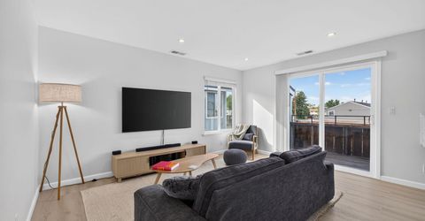
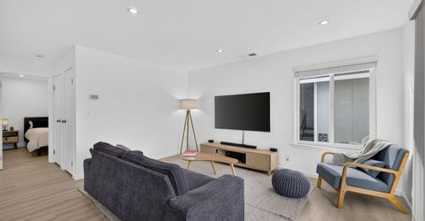
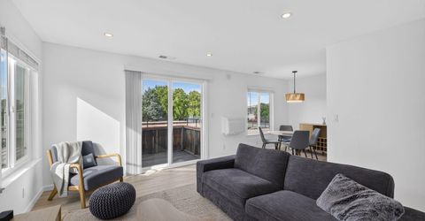
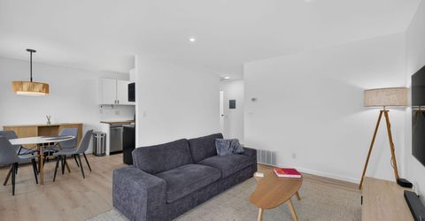
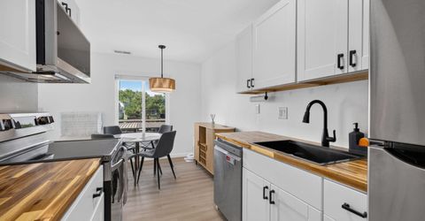
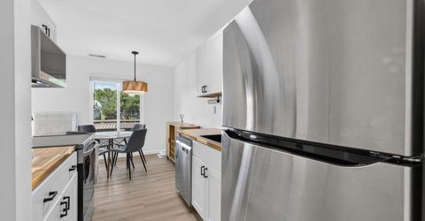
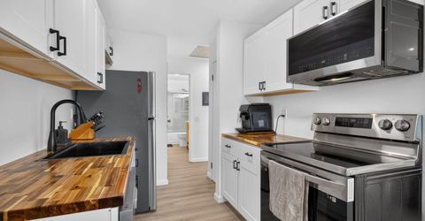
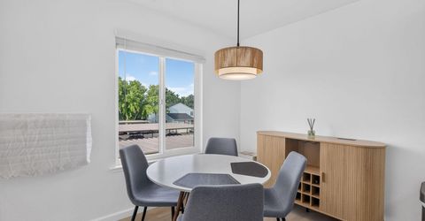
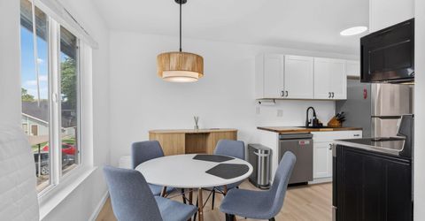
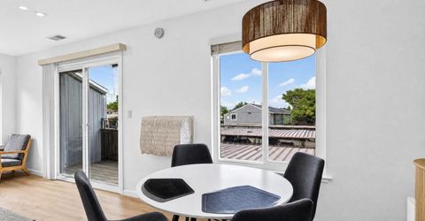
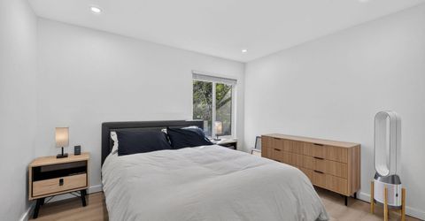
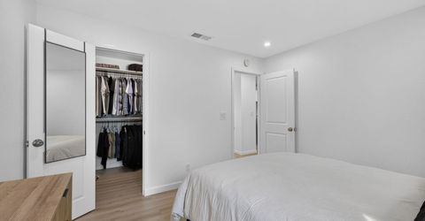
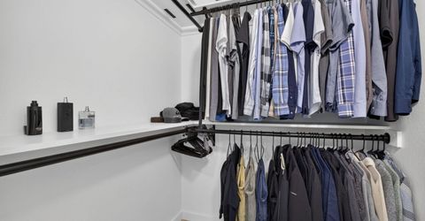
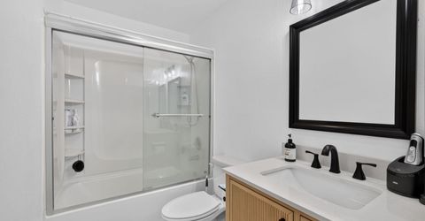
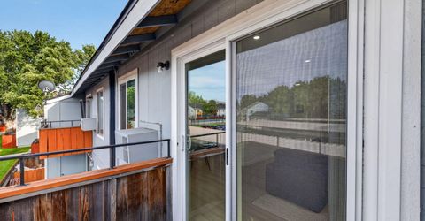
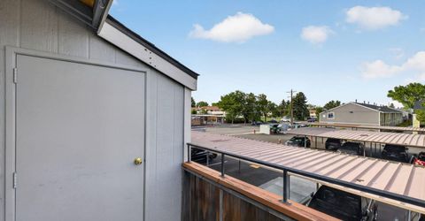
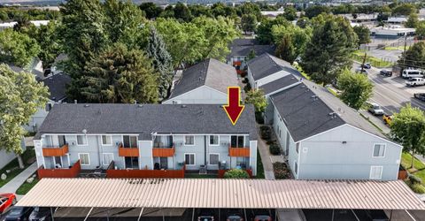
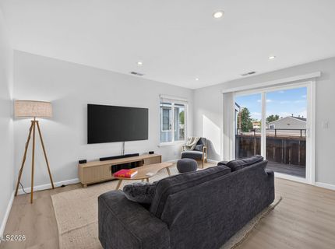
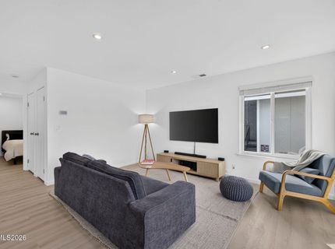
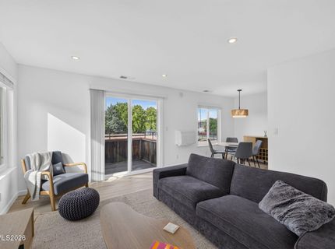
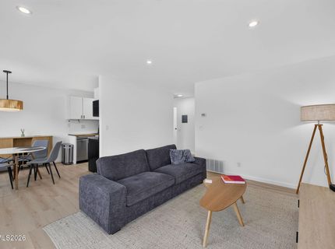
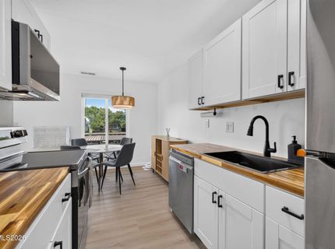
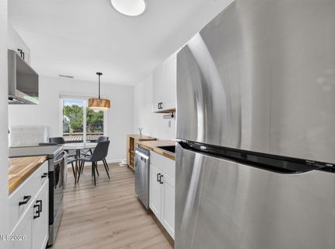
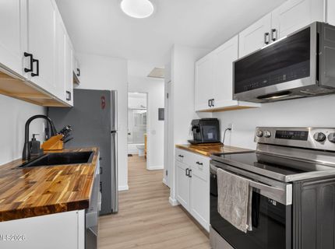
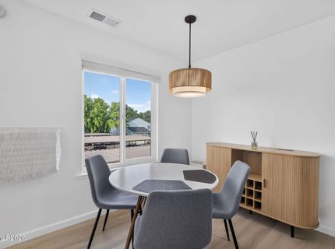
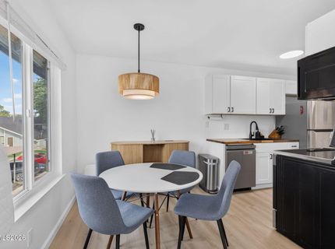
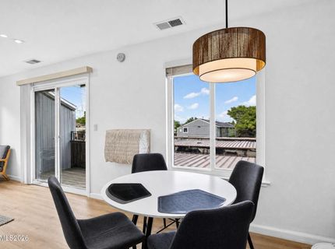
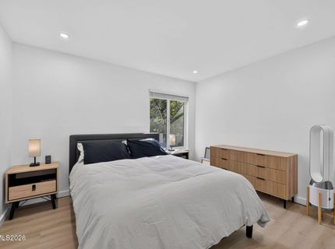
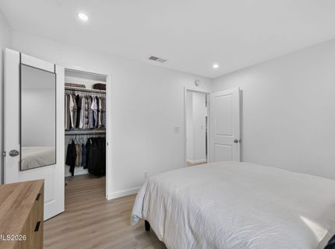
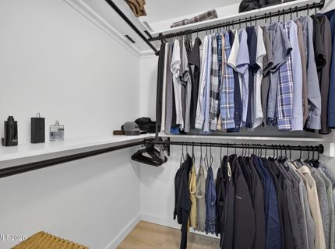
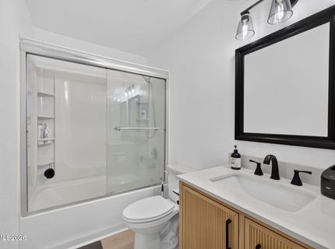
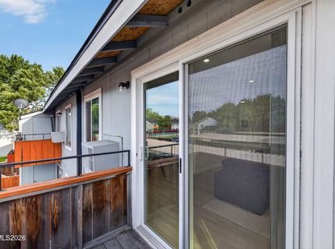
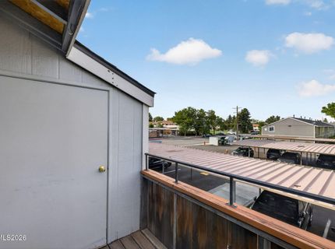
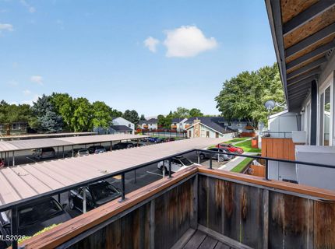
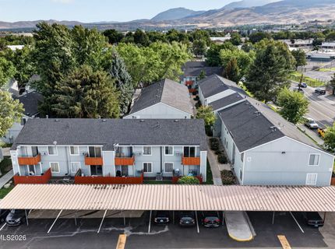
Live stress-free with all the extravagant upgrades and a low-maintenance lifestyle! Everything has been replaced in the last 2 years including the Air conditioner with smart thermostat, the Furnace, Luxury vinyl plank flooring, In-wall air conditioner, 3 new windows, New Sliding glass door (to balcony), Window and sliding door blinds, Garbage disposal, Hot water heater, Kitchen cabinets, Butcher block countertops, Bathroom vanity and medicine cabinet, LG Energy Efficient Appliances (refrigerator, dishwasher, electric oven, microwave), Smoke and Carbon monoxide detectors, Decora-style outlets and switches. This cozy 644 sq. ft. Reno condo offers 1 bedroom and 1 bathroom with a comfortable layout that makes everyday living simple. Enjoy an updated feel without the hassle of taking on a larger home. Located in the convenient Peckham Gardens area, you'll be close to grocery stores, restaurants, shopping, parks, and everyday essentials. With Meadowood Mall and other shopping centers nearby, errands and entertainment are always within easy reach. A great choice for a first-time buyer, downsizer, or anyone looking for an easy-care Reno home with convenience right outside the door.

Listed By / Presented By

Listed By

Agency Name: Elevate Realty
Agent Name: Jennifer Anderson
Agency Phone: 775-243-6598
Agent Phone: 775-450-6099

agent picture

Presented By

Agent Name: Adam Weckesser
Agent Phone:
Agency Title: Chase International Real Estate

IDX logo

Property Details

Property Type: Residential - Condominium
Cooling: Wall/Window Unit(s)
Heating: Wall Furnace
Lot Size: 0.00 Acres
Roof Type: Composition, Shingle, Pitched
Stories: 2.0
Taxes: $362
Year Built: 1978
MLS ID: 260010880

Feature Descriptions

Additional Rooms: None
Carport Spaces: 1
Carport Y/N: 1
City Limits: Yes
Construction Type: Site/Stick-Built
Cooling Y/N: Yes
Dining: None
Exterior: Wood Siding
Fencing: Partial
Flooring: Carpet, Laminate
Foundation: Slab
Heating Y/N: Yes
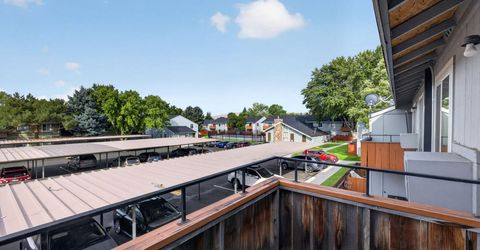
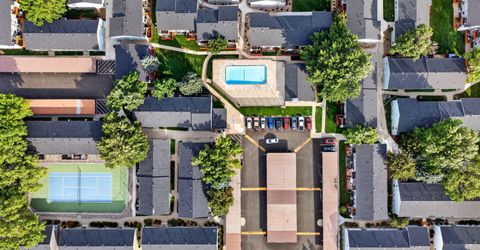
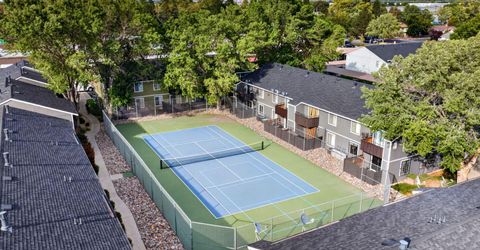
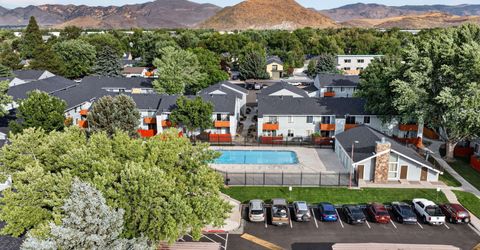
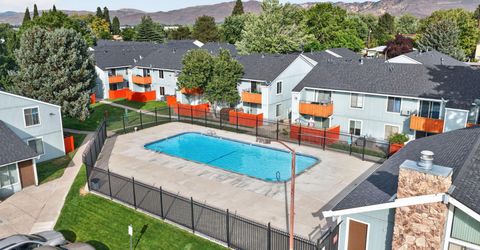
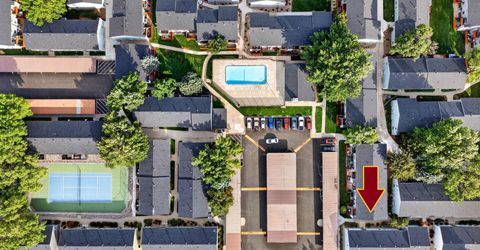
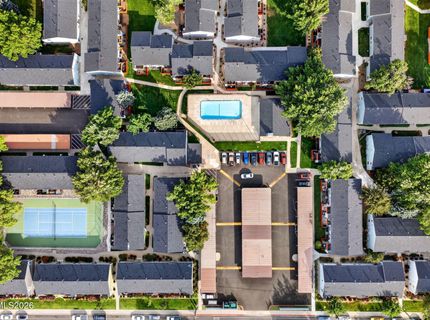
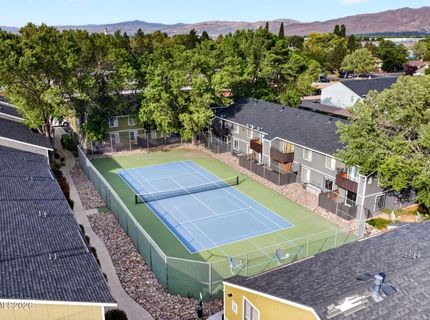
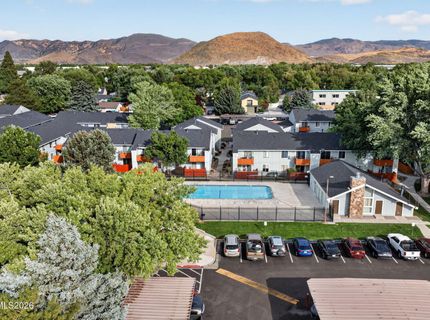
HOA Amenities: Landscaping, Tennis Court(s)
HOA Fee: $453/MonthlyAppliances:
HOA Y/N: Yes
Kitchen: Built-In Single Oven, Electric Cooktop, Pantry
Laundry Features: None
Living Room: Great Room
Lot Features: Landscaped, Level
Master Bedroom: None
OtherStructures: None
Parcel #: 025-544-56
Parking: Carport, None
Patio/Porch: Deck, None
Road Frontage: Other
Road Responsibility: Public Maintained Road
Security Features: Smoke Detector(s)
Sewer: Public Sewer
Sprinklers: None
SQFT Living: 644
Utilities: Cable Available, Phone Available, Sewer Available, Water Available
Water: Public
Water Rights Y/N: No
Window Features: Blinds, Double Pane Windows, Metal Frames

Amenities

Smart Thermostat
Pantry

Schools

High School: Damonte
Middle School: Pine
Elementary School: Smithridge

Neighborhood Map

Driving Directions

Demographics

Estimate My Payments

  • Estimated Payment
    $495.85
  • Principal & Interest
    $411.73
  • Property Tax
    $30.17
  • Homeowner's Insurance
    $53.96
(Payments are an estimate and may vary by lender)

Mortgage Calculator

Change Payment Information

%
years/fixed
yearly
yearly (est.)
Contact Photo

We're Here to Help

Connect with our team of knowlegable local agents to guide your next move with style and grace.

Login to My Homefinder